
Home Remodels to Transform Your Space. And your Lifestyle.
You love your neighborhood. Your community. Your memories. But your home no longer fits the way you live. We’ll help you reimagine the home you have into the home you love.
Request A Consultation
Call: (770) 880-0375
Email: icsdoneright@gmail.com
Go from Outdated to Outstanding
Your home should reflect the way you live today, not the way life looked years ago. At Integrity Construction Services, we transform old, outdated, and underused spaces into beautiful, modern environments that feel more functional, more comfortable, and more personal. Whether you’re dreaming of a chef-inspired kitchen, a spa-like primary bathroom, a finished basement built for gathering, or a whole-home refresh, our team brings the craftsmanship, planning, and transparency needed to turn your vision into a space that enhances your lifestyle every day.
Kitchen Remodel
Bathroom Remodel
Bedroom Remodel
Living Room Remodel
Dining Room Remodel
Laundry Room Remodel
Basement Remodel
Screened Porch Remodel
Patio Remodel

5-Point
Home Remodel Process
Consultation
Every successful project starts with listening. During your initial consultation, we learn about your wants, needs, goals, and how you plan to use the space.
We help clarify your vision, identify priorities, and shape the project around your lifestyle, property, budget, and expectations. We also offer suggestions, present options, and discuss the pros and cons of different approaches so you can make informed decisions from the start.
Research
Once we understand the vision, we study what it will take to bring it to life. This includes reviewing building codes, structural requirements, plumbing and electrical considerations, material options, and overall project feasibility.
Our team evaluates whether the existing home or space can support the requested changes and what may need to be moved, reinforced, upgraded, or reworked. We also research construction materials and finished goods to ensure the design is practical, code-compliant, and built to last.
Check-In
Before renderings are created, we pause for a detailed check-in to make sure nothing has been missed, changed, or overlooked.
Together, we review the project goals, layout direction, construction materials, finished goods, and any additional considerations that could affect the final design. This step gives you another opportunity to ask questions, add ideas, and confirm the project is moving in the right direction.
Renderings
With the vision, research, and materials aligned, we create the renderings that bring the project to life visually. Depending on the scope, this may include 2-dimensional plans, 3-dimensional renderings, and virtual walkthroughs.
During this stage, we conduct a scalability study to confirm that selected fixtures, furnishings, doors, appliances, and other key elements will fit and function properly. We also consult with trusted partners, including architects, engineers, and designers when needed, to double-check details before construction begins.
Final Review
Once the renderings are complete, we walk you through the full design in detail. You’ll see how the layout functions, how the materials work together, and how the finished space will support your goals.
This final review gives you the opportunity to make changes, fine-tune selections, or adjust details before construction begins. Once everything is approved, we create the final renderings and construction plans needed to guide the build with clarity and confidence.
Recent Projects
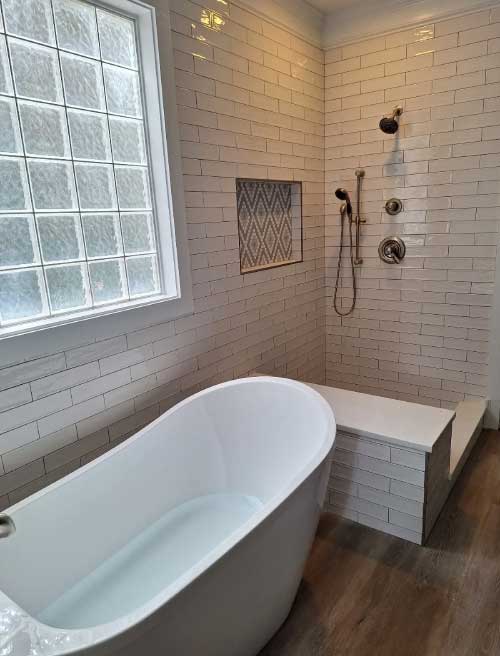
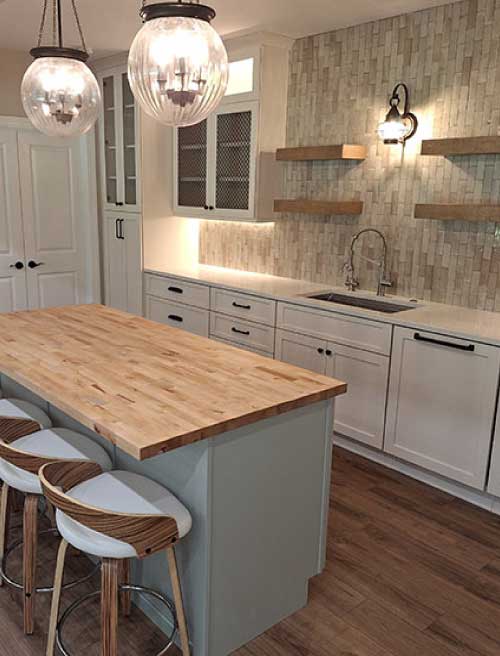
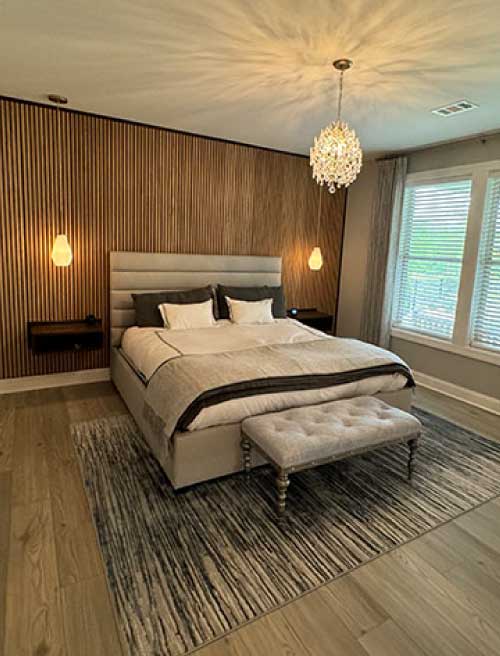
The best way to understand our work is to see it for yourself. Take a look through our project gallery to explore recent remodels, additions, and custom construction projects brought to life with precision, transparency, and exceptional craftsmanship.
Let’s Bring Your Vision To Life
Tell us a little about your project, and our team will follow up to discuss your goals, answer your questions, and help you understand the best path forward.